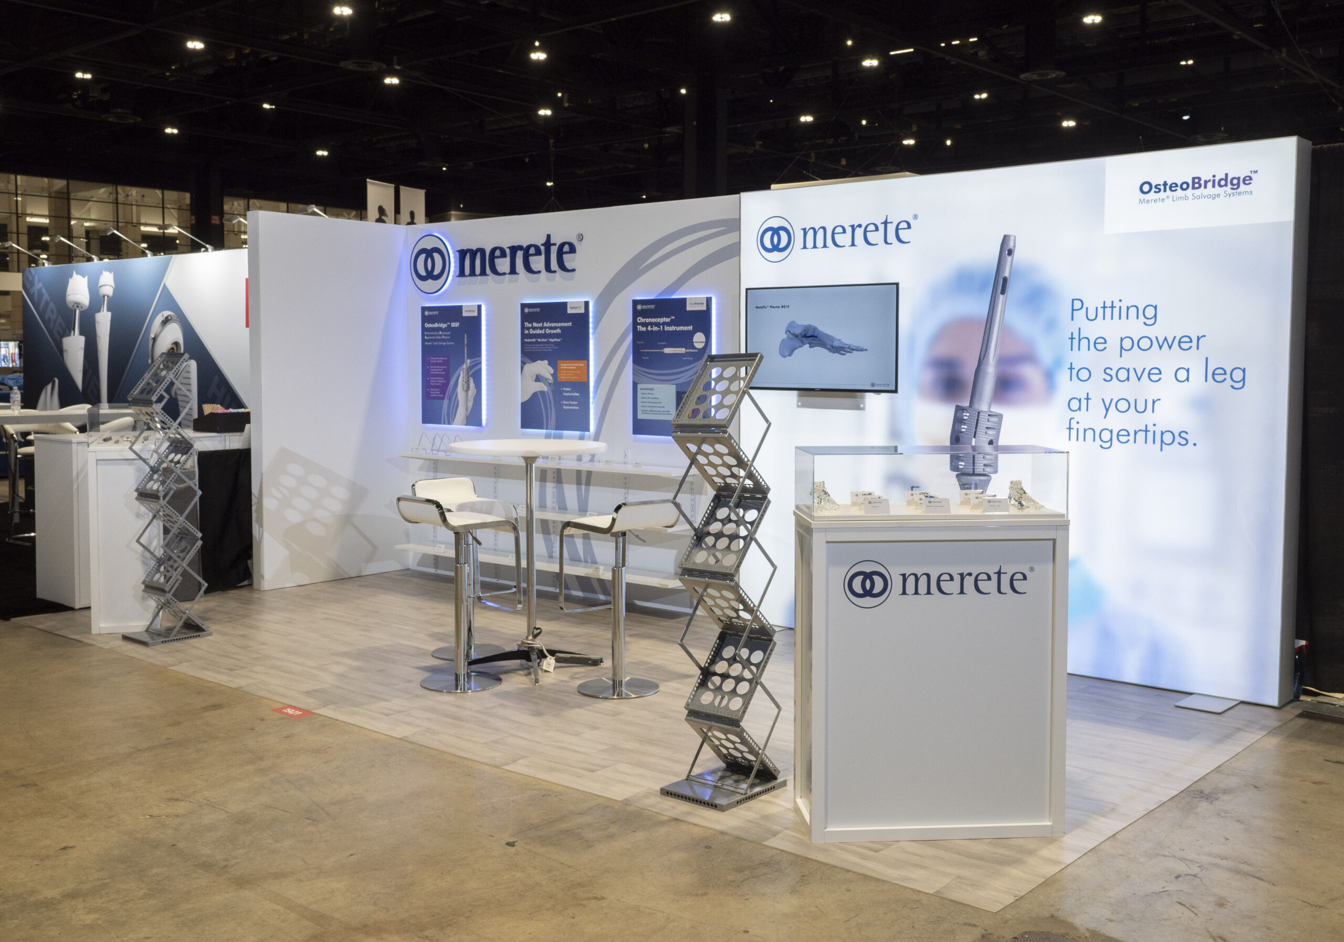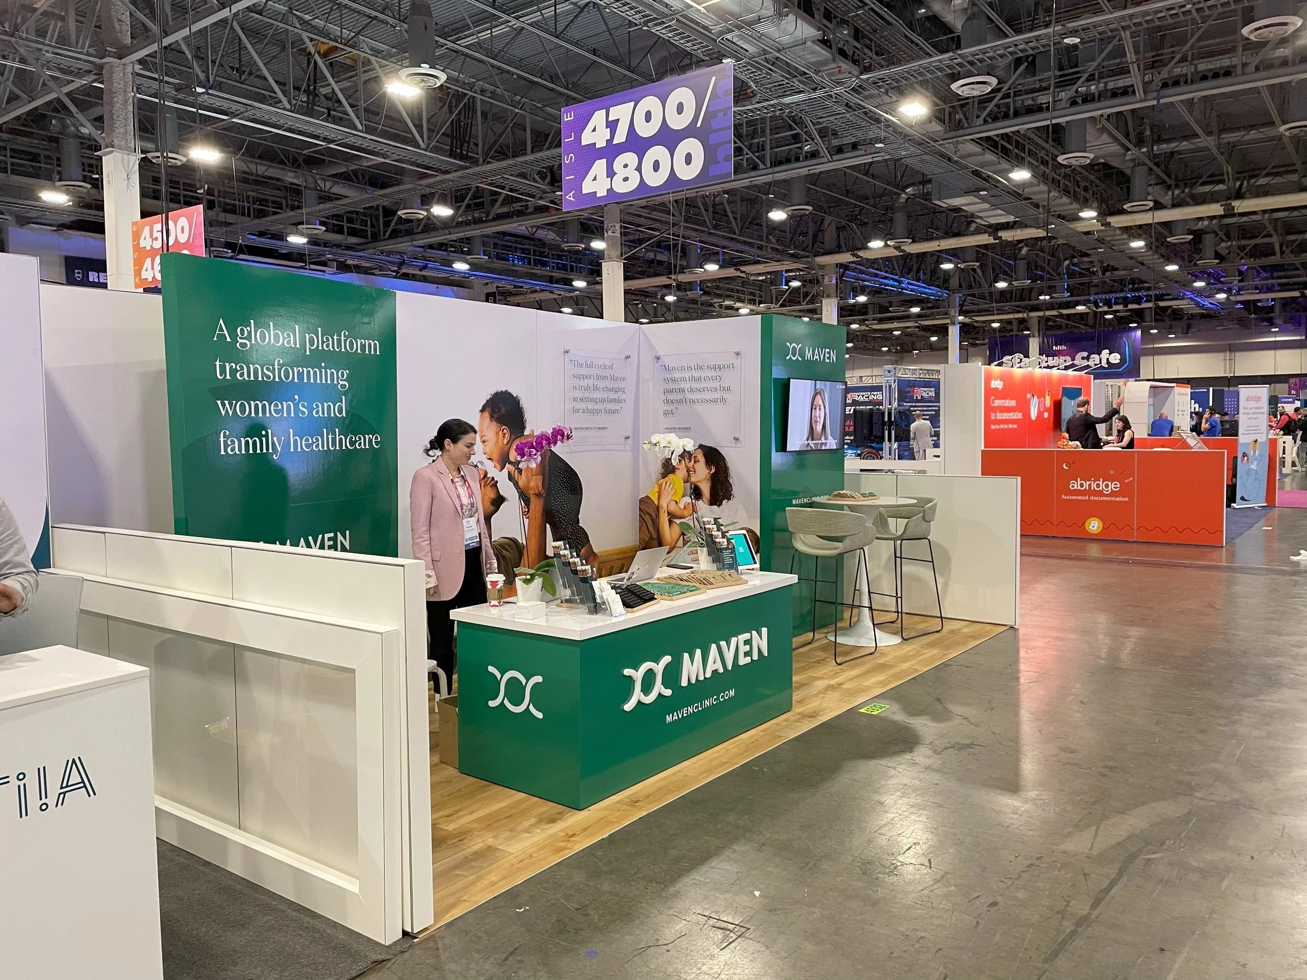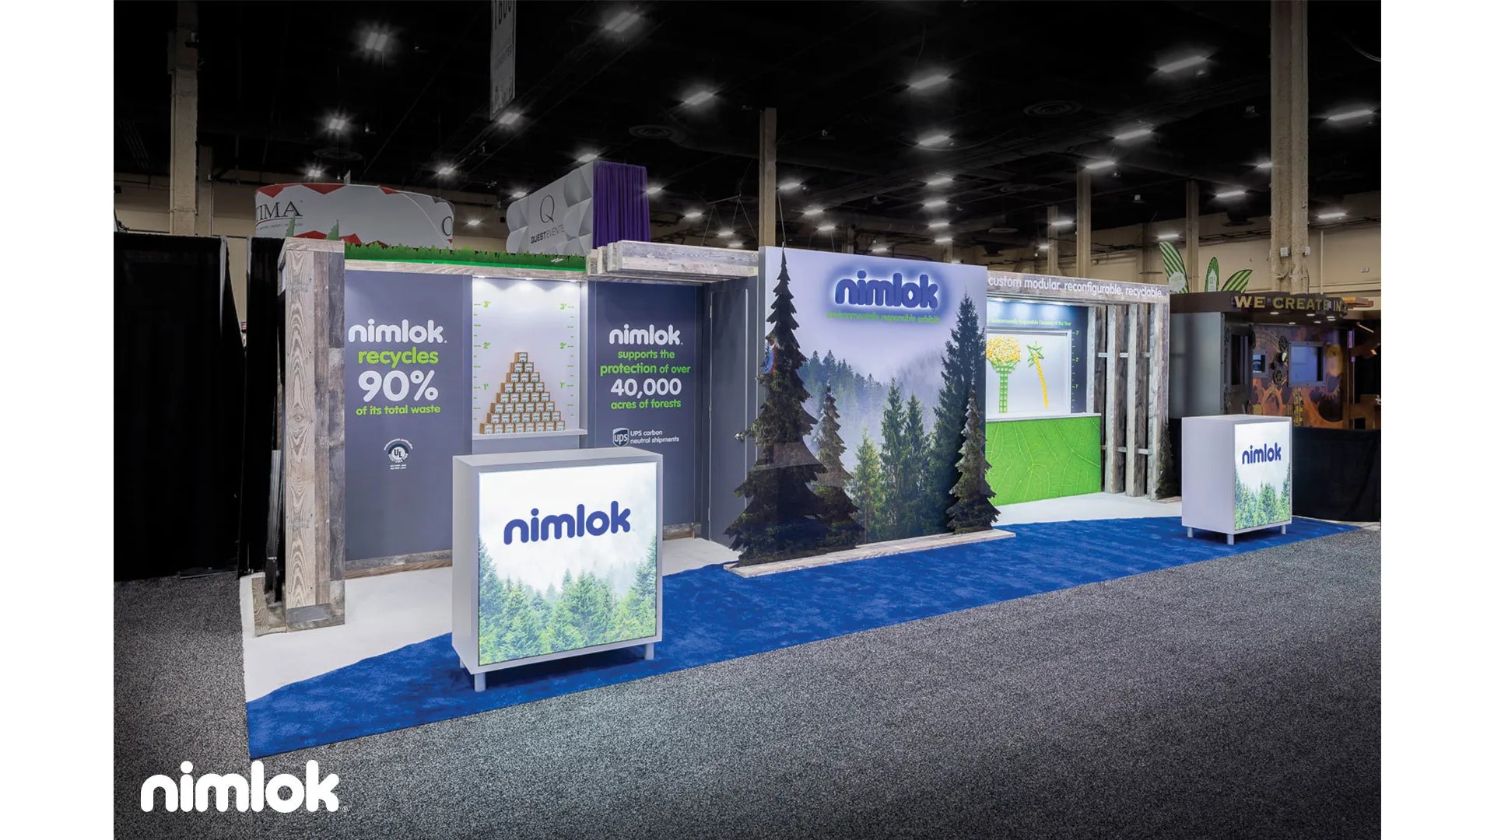
Standard ten-by-ten inline booths make up most of the floor at a typical Huntsville trade show, arranged in rows along an aisle grid with a shared back drape line, and the general contractor's show rules govern exactly how tall a back wall can be and how far a display can extend into the aisle.
For the technical, demo-heavy exhibitors common in a market centered on Cummings Research Park's aerospace and defense employers, fitting monitors, signage, and hardware into that constrained footprint takes more planning than a wide-open island space would.
What an inline booth footprint actually allows
- Back wall height limits set by the show's general contractor
- Side rail height rules that protect neighboring booths
- Sightlines that only face the aisle, not multiple sides
- Power and rigging that has to run through a tighter space
Working within back wall and side rail limits
Every trade show sets a maximum back wall height for inline booths, typically taller at the rear third of the booth and stepped down closer to the aisle, along with a lower side rail limit meant to protect the sightlines of the booths on either side, and both numbers come from the show's exhibitor manual, not a general industry assumption.
Designing a display against the specific show's rules, rather than a rule from a different event, is the most common way an otherwise good booth design gets flagged during move-in inspection.
One sightline instead of four
Because an inline booth only faces the aisle in front of it, the entire design has to work from a single viewing angle, which means the strongest visual element belongs at the front of the booth where attendees actually see it first, not centered in a layout built as if the space were open on every side.
That single-sightline constraint also means signage height and graphic scale should be tested from actual aisle-walking distance, not from a rendering viewed straight-on.
- Design for the aisle sightline only, not a 360-degree layout
- Put the strongest visual element at the front of the booth
- Test graphic scale from real aisle-walking distance before production
Power and rigging in a tighter footprint
An inline booth typically pulls power from a floor pocket or an overhead drop shared with the row it sits in, so the electrical order needs to specify exact placement rather than a general request, and any rigging above an inline booth usually requires separate approval since it can affect the sightlines of neighboring exhibitors.
Ordering power and any overhead elements through the general contractor well before the show's deadline avoids paying a rush rate for something that could have been planned weeks earlier.
Fitting technical content into a compact space
Exhibitors bringing demo hardware, monitors, or dense technical signage, common on a Huntsville floor given the region's defense and aerospace exhibitor base, need to prioritize which elements actually earn their square footage in an inline space rather than trying to fit everything from a bigger island concept into a smaller footprint.
A simplified, well-lit inline booth with one clear message usually outperforms a crowded one trying to say everything at once.
Storage for cases and extra materials during the show also needs a plan, since an inline booth's footprint rarely has room to stash empty crates, and the show's general contractor typically requires empty containers to be labeled and removed to a storage area rather than left behind or under a draped table.
Frequently asked questions about inline booth displays in Huntsville
What height is a standard inline booth back wall?
It varies by show, so check the specific event's exhibitor manual rather than assuming a general industry standard, since limits differ between the back wall and the side rails.
Can an inline booth have rigging above it?
Sometimes, but it usually requires separate approval from the general contractor since overhead elements can affect the sightlines of neighboring booths.
How many sides can an inline booth design use?
One. Inline booths only face the aisle in front of them, so the strongest visual element should sit at the front rather than centered as if the space were open on all sides.
How should power be ordered for an inline booth?
With exact placement specified in the electrical order, since inline power typically comes from a shared floor pocket or overhead drop rather than a dedicated outlet at the booth.
Where do empty crates go during an inline booth show?
To the general contractor's designated empty-container storage area. Crates should be labeled and removed during move-in rather than left behind the booth, since an inline footprint rarely has room to store them.