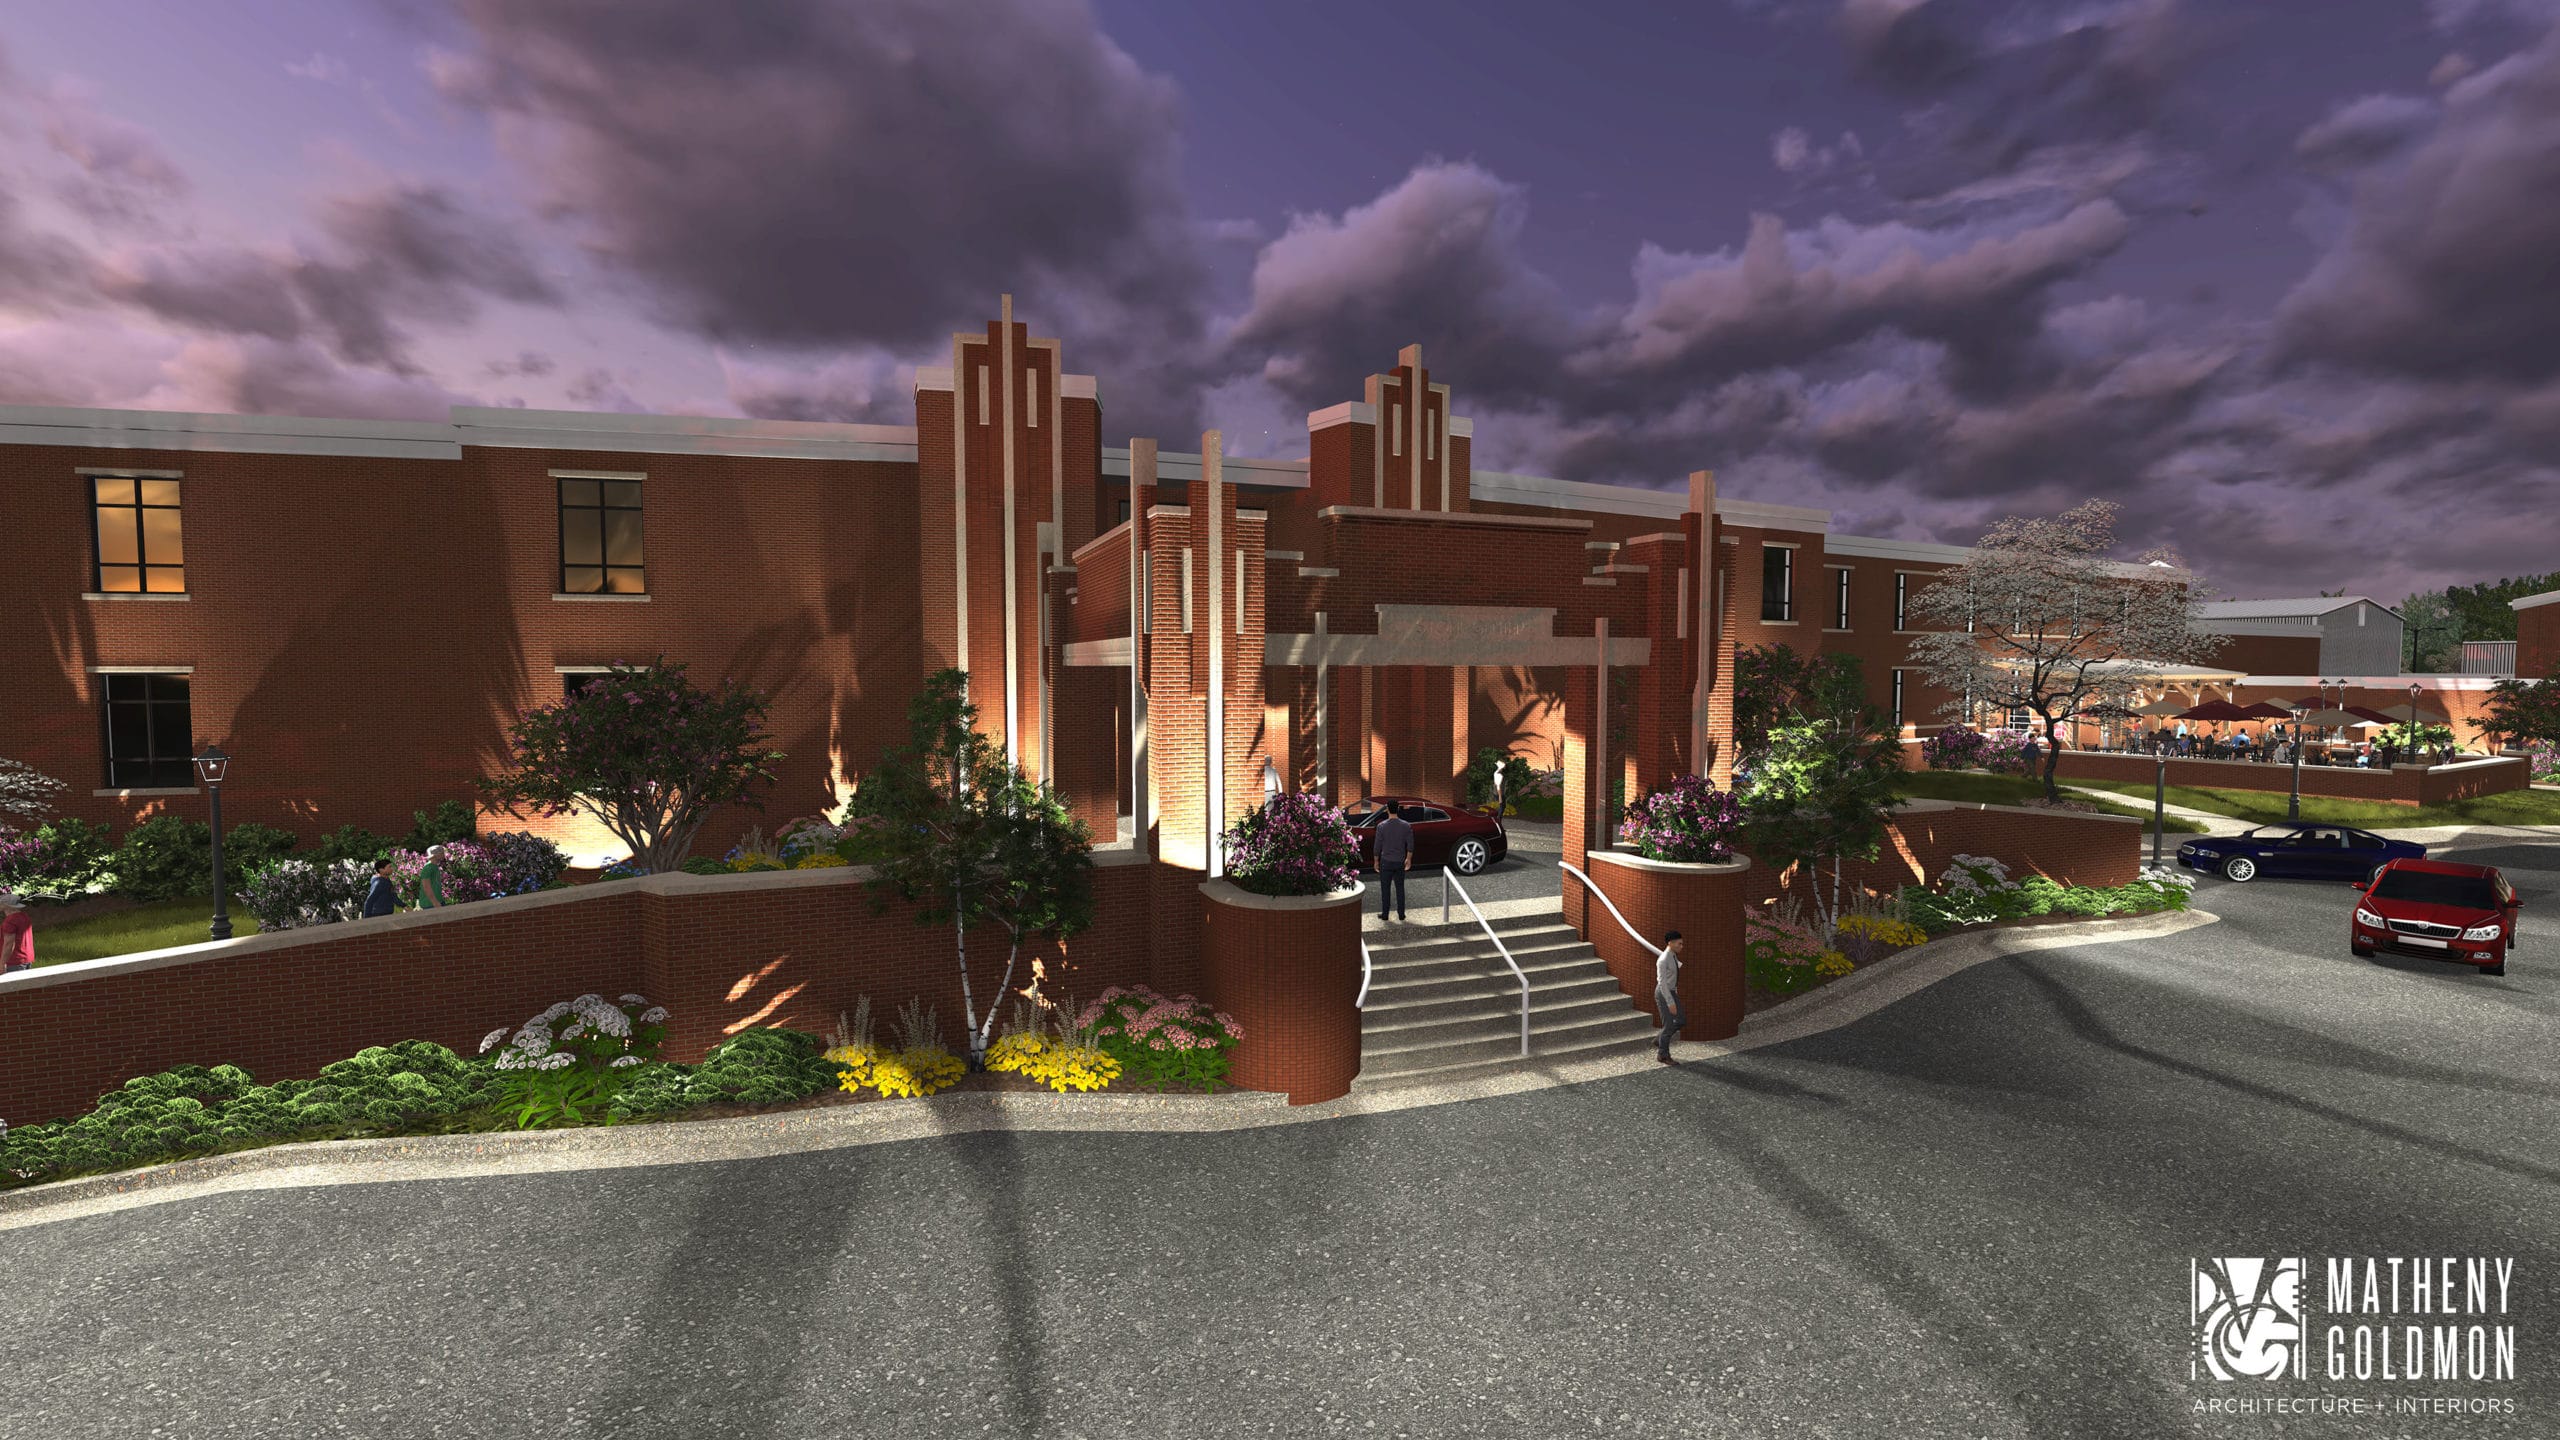
Where the Von Braun Center reads as a civic convention complex, Campus No. 805 reads as a converted, adaptable space, the kind of room that suits a product preview, a donor event, or a mid-size corporate gathering that wants character in the walls instead of a ballroom's blank drywall.
That character is the draw, but it also means the room does not come with a built-in rigging grid or a loading dock sized for a semi truck, so the planning conversation starts with what the space can and cannot absorb before the guest list gets finalized.
What matters most before booking Campus No. 805
- Confirm access and unload points before the vendor list is set
- Match the guest count to the room's real layout, not a stated maximum
- Plan power and AV as an add rather than an assumption
- Use the smaller footprint to your advantage for a tighter program
Verified venue facts
- Campus No. 805 is an adaptive reuse campus built in a former school building featuring breweries, restaurants, event spaces, and entertainment venues.
- The campus includes multiple event-capable spaces including a rooftop area, brewery event rooms, and flexible indoor/outdoor configurations.
- Huntsville tourism positions Campus No. 805 as a distinctive gathering and entertainment destination.
- The campus hosts private events, corporate functions, and community gatherings with a creative industrial aesthetic.
A converted space with its own personality
Campus No. 805 works because it does not look like every other rented room in town, and clients who want a launch event or a reception to feel curated rather than corporate often choose it specifically because it avoids the convention-center aesthetic.
That same personality means the floor plan, ceiling height, and finishes vary from what a planner might expect walking in cold, so a site visit before the proposal goes final is worth more here than at a purpose-built hall.
Load-in without a loading dock changes the math
Smaller adaptive venues frequently load in through a street-level door or a service entrance rather than a dedicated dock, which is fine for a catering build or a modest display but changes the timeline for anything with pallets, crates, or a large structure.
Walk the actual unload path, confirm parking for a box truck during the build window, and size the crew to the door width rather than to a generic exhibit-hall assumption.
- Confirm the widest single item that has to pass through the door
- Get a hold on street parking or a loading zone for the build window
- Ask whether elevator or stair access affects any part of the layout
Power, AV, and the limits of a non-purpose-built room
A converted space rarely carries the house power and rigging that a dedicated event hall has, so a program with heavy lighting, a full PA, or a video wall needs its own power plan rather than an assumption that outlets in the wall will cover it.
Building that into the budget early avoids the scramble that happens when a vendor shows up with a generator request the week of the event.
Sizing the guest list to the real footprint
A stated capacity number on a listing rarely accounts for a bar, a registration table, catering stations, and walking room, so treat any published maximum as a ceiling, not a target, and confirm the working number against your actual furniture and staffing plan.
For a Huntsville program pulling from the region's dense base of engineering and defense-contractor employers, a tighter, better-run room at Campus No. 805 often reads better to attendees than an oversized hall with empty corners.
None of that flexibility removes the basics: confirm certificate of insurance requirements, check whether alcohol service needs its own permit, and get the noise and end-time rules in writing, since a converted space in a mixed-use area sometimes carries different restrictions than a purpose-built event hall.
Frequently asked questions about Campus No. 805
Does Campus No. 805 have a loading dock?
Treat it as a street-level or service-entrance load-in rather than a dedicated dock, and confirm door width and parking for your build vehicle before finalizing vendors.
What kind of events fit Campus No. 805 best?
Smaller, higher-touch programs such as product previews, donor events, or mid-size corporate gatherings tend to fit better than a full exhibit-hall trade show floor.
Does the room include house sound and lighting?
Do not assume it does. Confirm what power and AV infrastructure exists in the space and budget for what a purpose-built hall would otherwise supply.
How far in advance should a site visit happen?
Before the proposal is finalized, since finishes, ceiling height, and access vary more at a converted space than at a standard convention room.
Does Campus No. 805 have restrictions a standard venue wouldn't?
Possibly, since a converted space in a mixed-use area can carry different noise, end-time, or alcohol-service rules than a purpose-built hall, so confirm those specifics in writing rather than assuming standard venue terms apply.