Furniture requests usually arrive as a headcount, but the better starting point is what the space is asking people to do: sit and talk for twenty minutes, stand and glance at a demo, or wait in a registration queue.
Huntsville's event calendar mixes downtown hotel ballroom receptions near Big Spring International Park with exhibit-hall booths at the Von Braun Center, and each setting has its own traffic pattern and dwell time.
What decides the furniture plan
- How long guests are meant to stay in that zone
- Whether the room reads formal, casual, or purely functional
- Dock access and delivery window at the venue
- Cleaning and reset turnaround between event days
Matching pieces to dwell time
A lounge meant to hold a conversation for fifteen or twenty minutes needs low seating, side tables within reach, and enough spacing that neighboring groups are not shouting over each other.
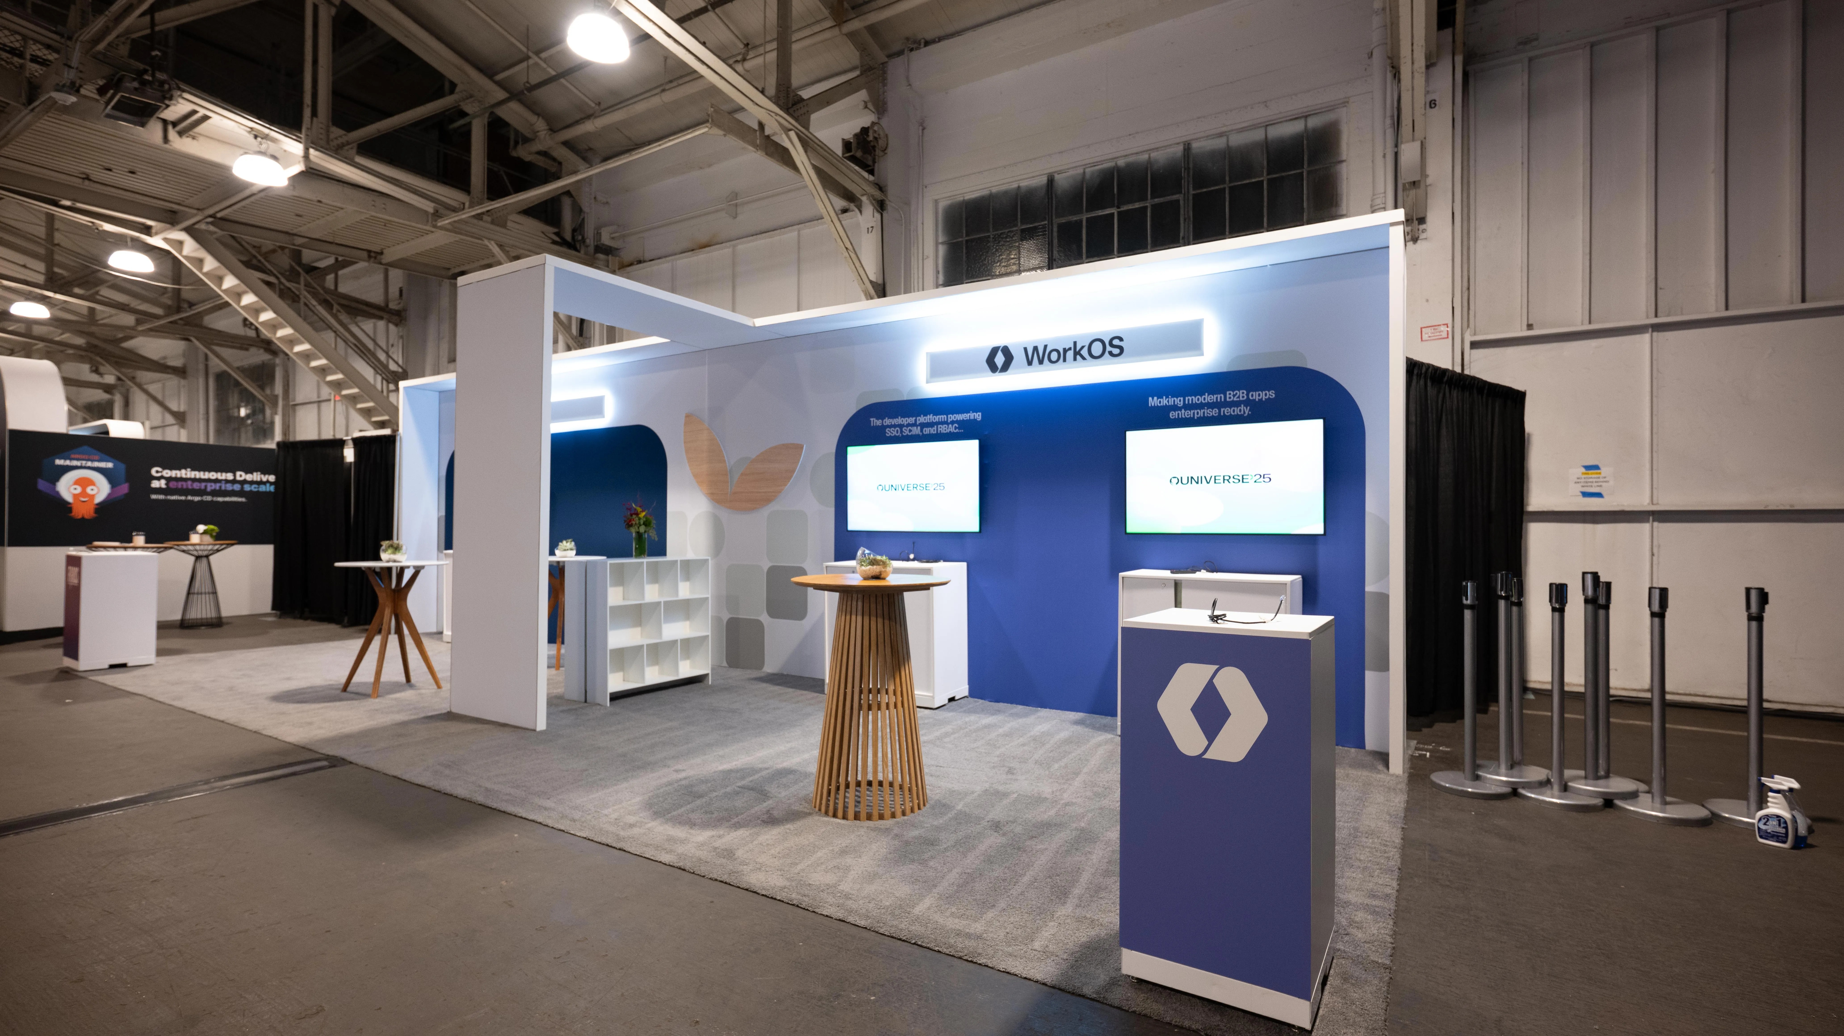
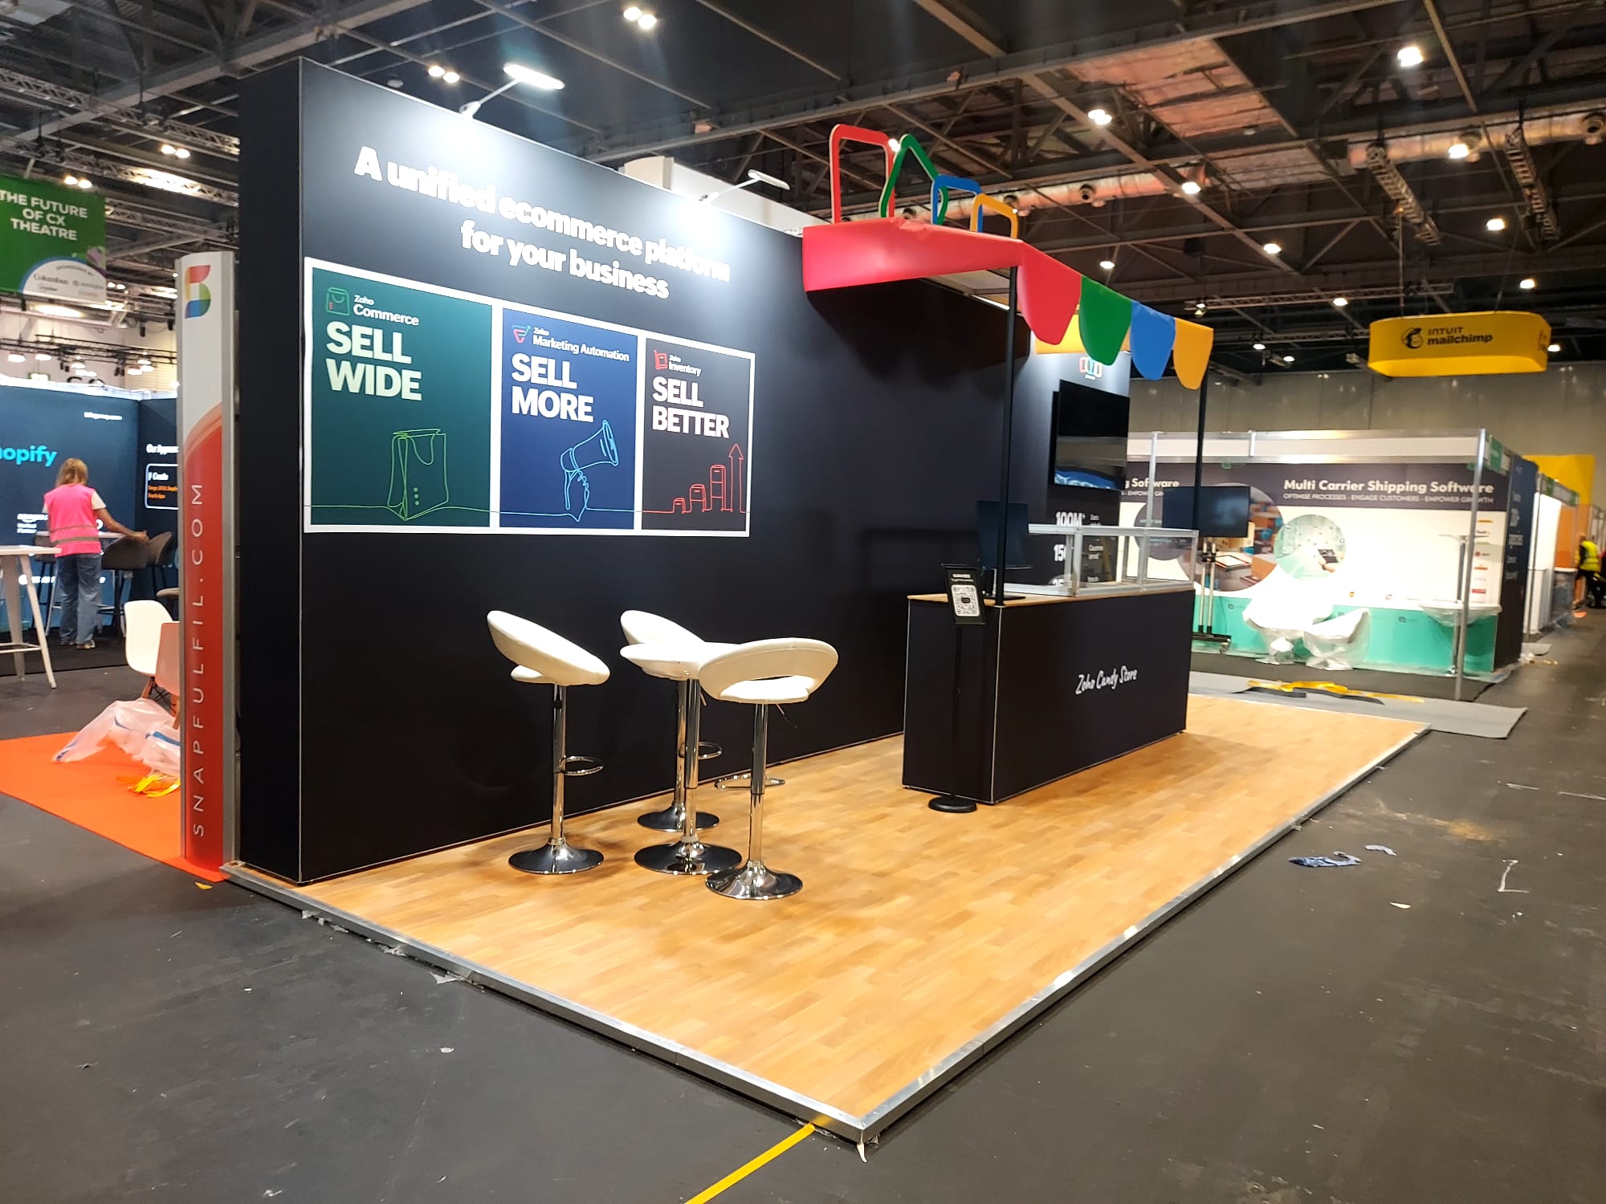
A booth meeting nook built for quick five-minute sales conversations works better with counter-height stools and a small standing table, since that height keeps the exchange short without feeling rushed.
Lounge zones versus booth seating
A sponsor lounge at a downtown Huntsville venue usually needs a defined perimeter, whether that is drape, planters, or simply a rug that signals the zone without a hard wall.
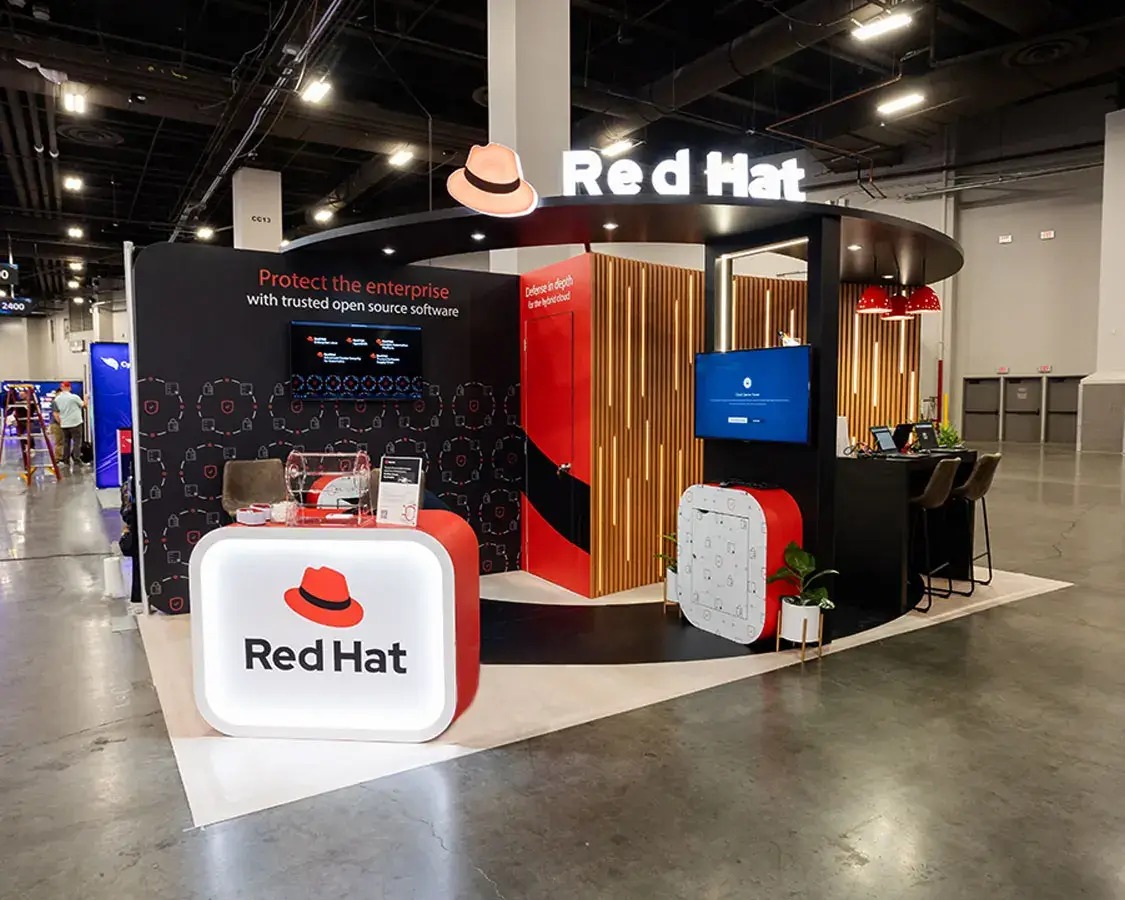
Booth seating, by contrast, tends to work best when it is visible from the aisle rather than tucked in a corner, since an empty-looking seating area reads as a dead spot on the floor.
A registration or queue area needs almost the opposite treatment: minimal seating, kept out of the main sightline to the desk, so guests are not tempted to sit down and lose their place in line.
- Lounge zone: low seating, side tables, soft perimeter cue
- Booth meeting nook: counter-height, aisle-visible, quick turnover
- Registration or queue area: minimal seating, clear sightlines to the desk
Delivery windows downtown
Hotel ballrooms and event spaces near the downtown civic core often have narrower loading access than the Von Braun Center's dedicated dock, which changes how furniture gets staged and how many trips a crew needs.
Confirming the freight elevator size and the loading dock hours with the venue ahead of time avoids a furniture truck idling on a downtown street during a delivery window that closes faster than expected.
A staging area inside the building, even a small one, matters as much as the dock itself, since furniture that arrives before a room is released has to sit somewhere out of the main path.
Fabric and reuse across dates
Fabric that shows wear after one event is a poor fit for exhibitors returning to Huntsville across a spring and fall show, so durability matters as much as look for anyone building a repeat presence here.
A cleaning pass between event days, even a light one, keeps a lounge presentable through a multi-day run without needing to swap pieces mid-show.
Coordinating with caterers and AV crews
Furniture placement has to leave a clear path for catering carts and AV cable runs, which means the layout gets finalized after those two crews have marked their routes, not before.
A lounge that looks right in a floor plan drawing can still block a service aisle once tables, a bar, and a stage are all in the room at the same time.
A short walk-through with the venue's house staff, catering lead, and AV crew together, rather than three separate conversations, tends to catch a layout conflict before furniture is unloaded.
Frequently asked questions about furniture and lounge rentals for events
How is furniture different for a lounge versus a booth?
A lounge is built for longer conversations with low seating and side tables, while a booth setting favors counter-height pieces that keep interactions short and visible from the aisle.
What limits delivery at downtown Huntsville venues?
Loading dock hours and freight elevator size vary by property, and hotel ballrooms near the civic core often have tighter access than the Von Braun Center's dedicated dock.
Can the same furniture be reused across a multi-day show?
Yes, with a cleaning pass between days; durable fabric holds up better than delicate upholstery across a full run.
Who finalizes furniture placement in a shared room?
Placement is set once catering and AV crews have marked their service paths, since furniture cannot block a cart route or a cable run.
Does lounge furniture need a defined perimeter?
It helps; drape, planters, or even a rug signal the zone boundary without requiring a hard wall.
Is a joint walk-through with catering and AV worth the time?
Usually yes; catching a layout conflict in a single walk-through beats discovering it after furniture, a bar, and a stage are all already in the room.