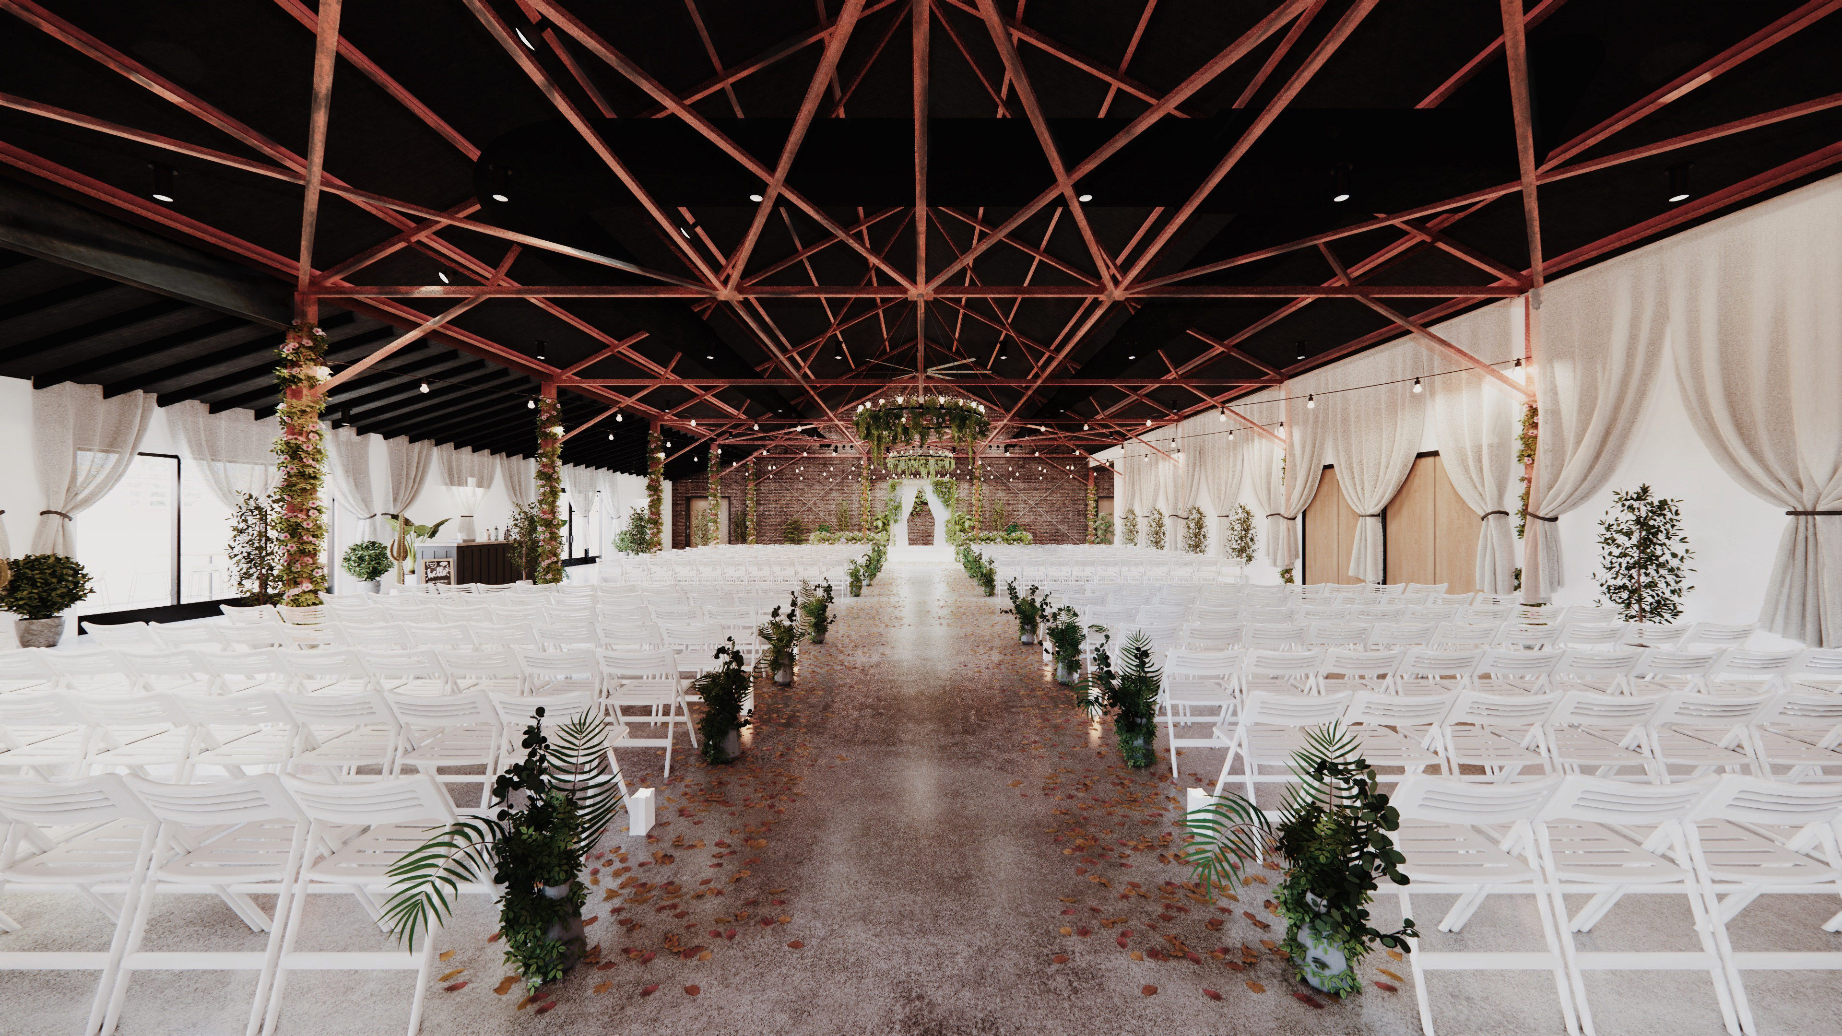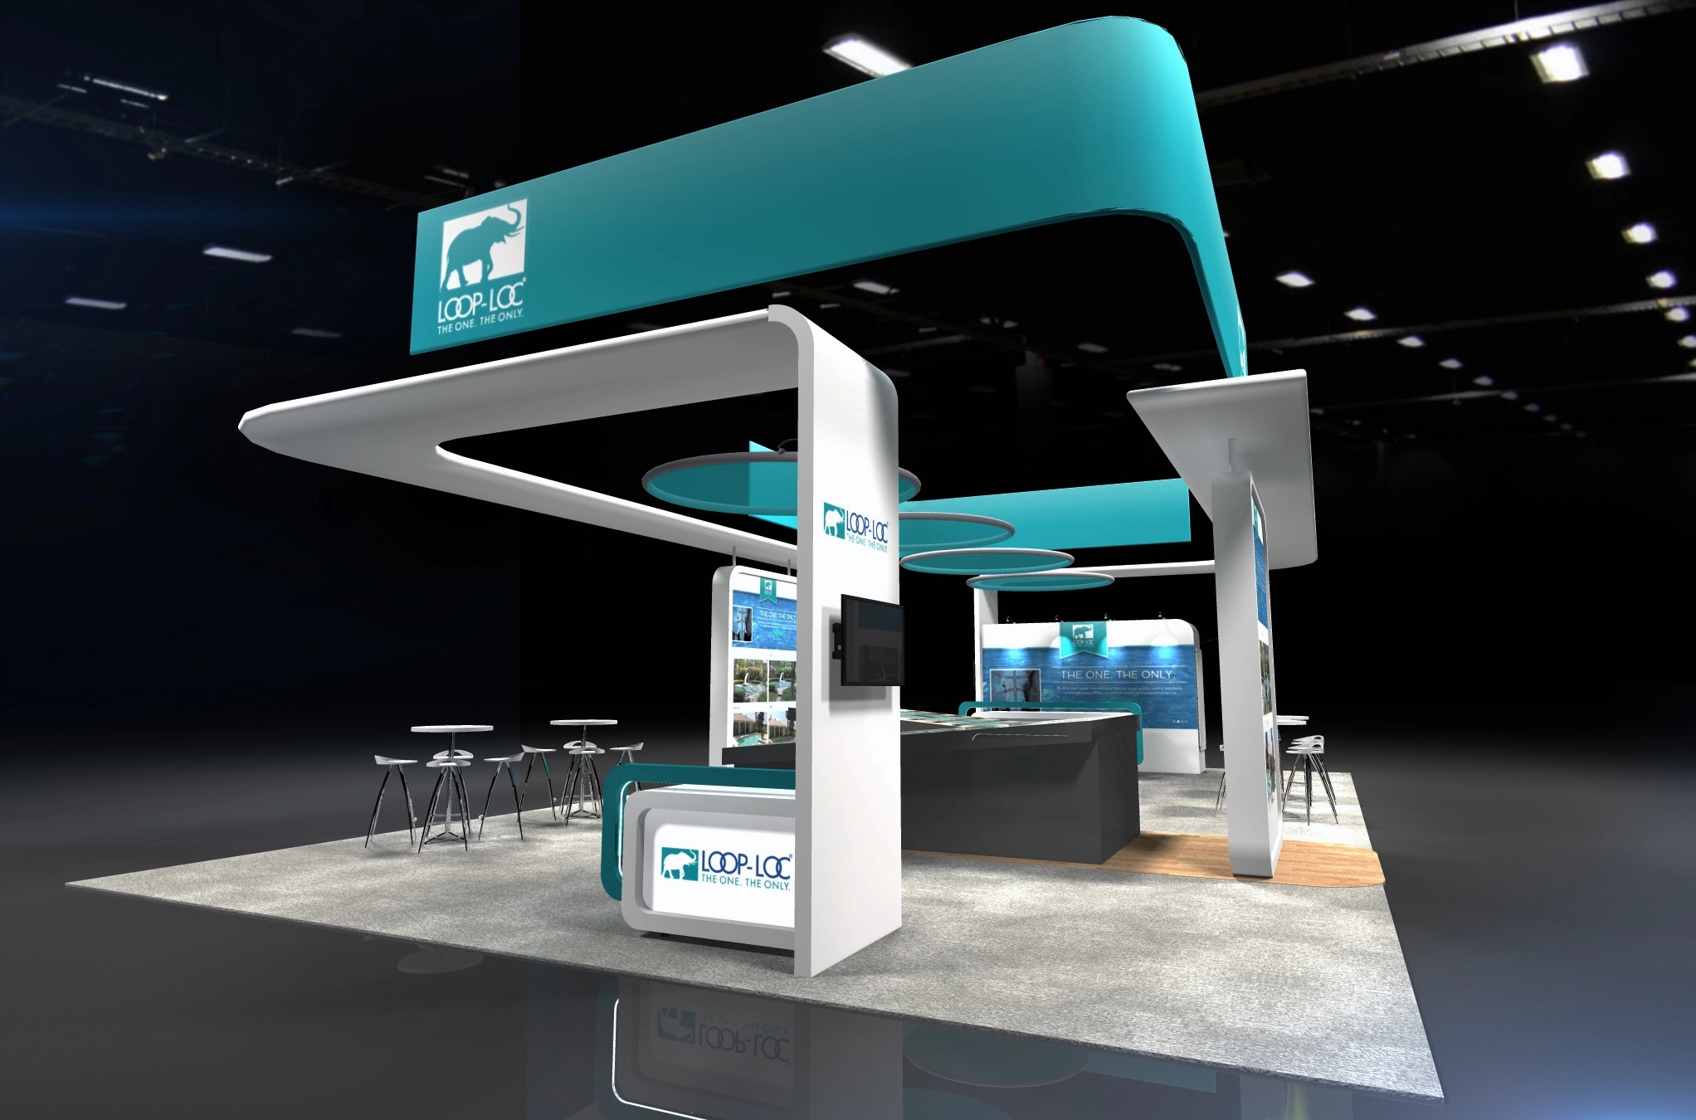
A defense contractor's annual recognition dinner inside the Davidson Center, set among the Saturn V and other rocket hardware, calls for an environment design that works with the room's existing scale rather than trying to cover it up.
That same company's smaller quarterly retreat might fit better in a Von Braun Center meeting room or at a venue like The Jackson Center, where the design problem is closer to filling a blank room than working around a landmark one.
What corporate environment design has to solve here
- Working with or around a landmark room's existing scale
- Matching formality to the event's internal purpose
- Room capacity against the guest list
- Access and security expectations for defense-sector guests
Designing around a landmark space
The Davidson Center's Saturn V is not a backdrop that can be dimmed away, so a gala design there works best when it treats the rocket hardware as part of the room rather than fighting it for attention.
Uplighting, table placement, and stage orientation all read differently in a room with a fixed centerpiece that large, compared with a standard ballroom design.
A short run-through of the evening's flow with the client, from arrival through the final toast, tends to surface a scheduling gap or an awkward transition while there is still time to adjust the plan.
Scaling design to the event's real purpose
A retreat meant to focus a leadership team on a planning session does not need the same visual production as a public-facing recognition gala, even if both are technically corporate events on the same company's calendar.
Matching design investment to the event's actual purpose, rather than defaulting to full production every time, keeps a smaller internal event from feeling over-produced.
- Confirm whether the event is internal-facing or public-facing before setting a design budget
- Match room scale to guest count rather than booking the largest available space
- Plan seating and stage orientation around the room's fixed features
Room capacity and guest comfort
A room booked too large for the guest list can feel empty regardless of how well it is designed, while a room booked too small creates its own problems with flow and seating.
Confirming realistic attendance before the venue is locked avoids a design team compensating for a capacity mismatch after the fact.
Access expectations for defense-sector guests
Guests coming from Redstone Arsenal or a contractor campus are used to controlled entry at their own worksite, and a corporate event that skips any check-in structure can feel less considered to that specific audience than to a general crowd.
A simple, clearly staffed entry point tends to read as more professional to this guest list than an open, unmanaged door.
Fitting catering into a landmark room
Serving a plated dinner or reception around the Davidson Center's Saturn V display takes more coordination than a standard ballroom, since catering staff have to move service lines and buffet stations around a fixed, non-negotiable centerpiece rather than a flexible floor.
Walking the room with both the design team and the catering staff before finalizing a floor plan avoids a service line that ends up blocking a sightline or a walkway on the night of the event.
That same walkthrough is worth repeating for the rehearsal or sound check window, since a service line rearranged after the initial walkthrough can still end up back in a sightline by the time guests arrive.
Frequently asked questions about corporate event environment design in Huntsville
Should a gala at the Davidson Center try to cover up the Saturn V display?
No, design generally works better when it treats the rocket hardware as part of the room's identity rather than attempting to hide or compete with it.
Is The Jackson Center a good fit for a smaller corporate retreat?
It can be a good fit for a smaller, internal-facing event where the design goal is a clean, functional room rather than a landmark backdrop.
How is room size matched to guest count for a corporate event?
By confirming a realistic attendance estimate before the venue is booked, since a room that is too large or too small both create design and comfort problems.
Does a corporate event need a formal check-in process?
It is worth considering for defense-sector guest lists, who are used to controlled entry at their own worksites and often read a staffed check-in point as more professional than an open door.
Does catering work differently around the Davidson Center's Saturn V display?
Yes, service lines and buffet stations have to be planned around a fixed, non-negotiable centerpiece rather than a flexible floor, which is why walking the room with both design and catering staff beforehand matters.