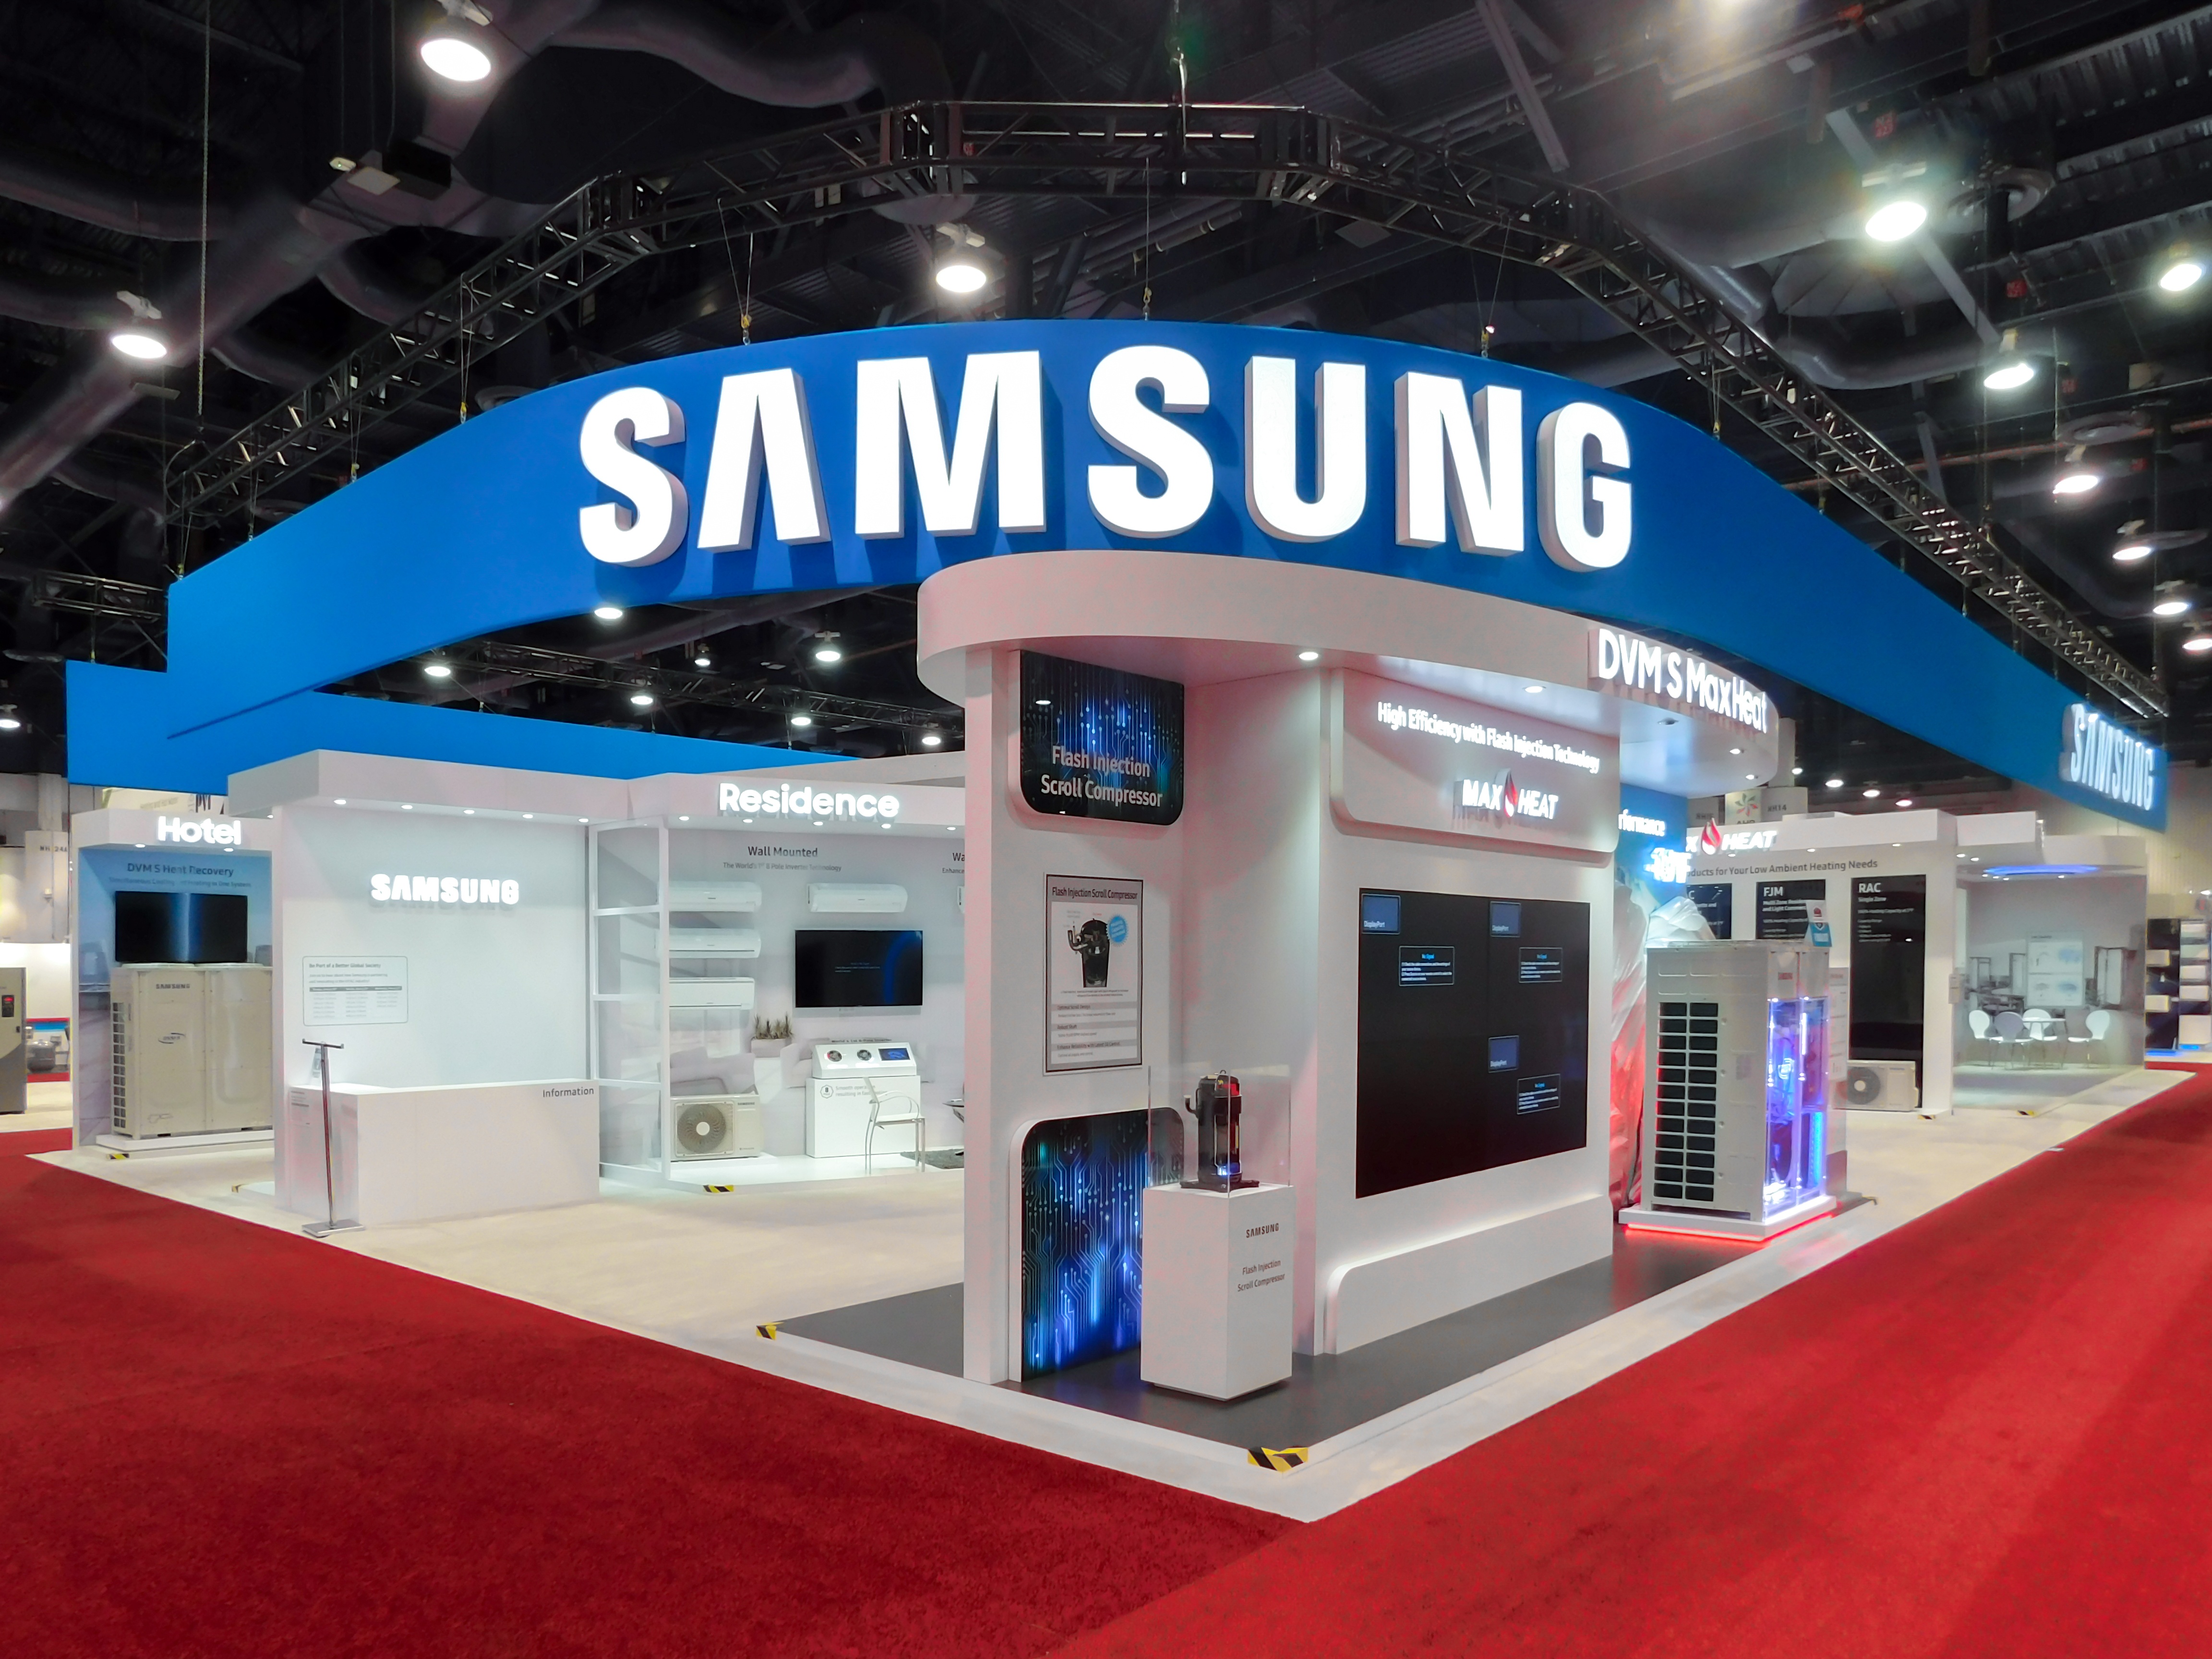
Positioned at an aisle intersection rather than a shared row, an island exhibit booth is visible from every direction, which is exactly why Huntsville's larger exhibitors, particularly the aerospace and defense primes headquartered in Cummings Research Park, tend to reach for island space when the show floor offers it.
That open format comes with real trade-offs: more freight to move, more labor hours to install, and rigging and structural approvals an inline booth simply does not need, so the decision to go island should weigh the added cost against the visibility gain honestly.
What an island booth adds beyond visibility
- Structural and rigging approval from the general contractor
- Significantly more freight and installation labor
- Design that has to work from every direction
- Prime aisle-intersection placement to negotiate for
Visibility from every direction changes the design brief
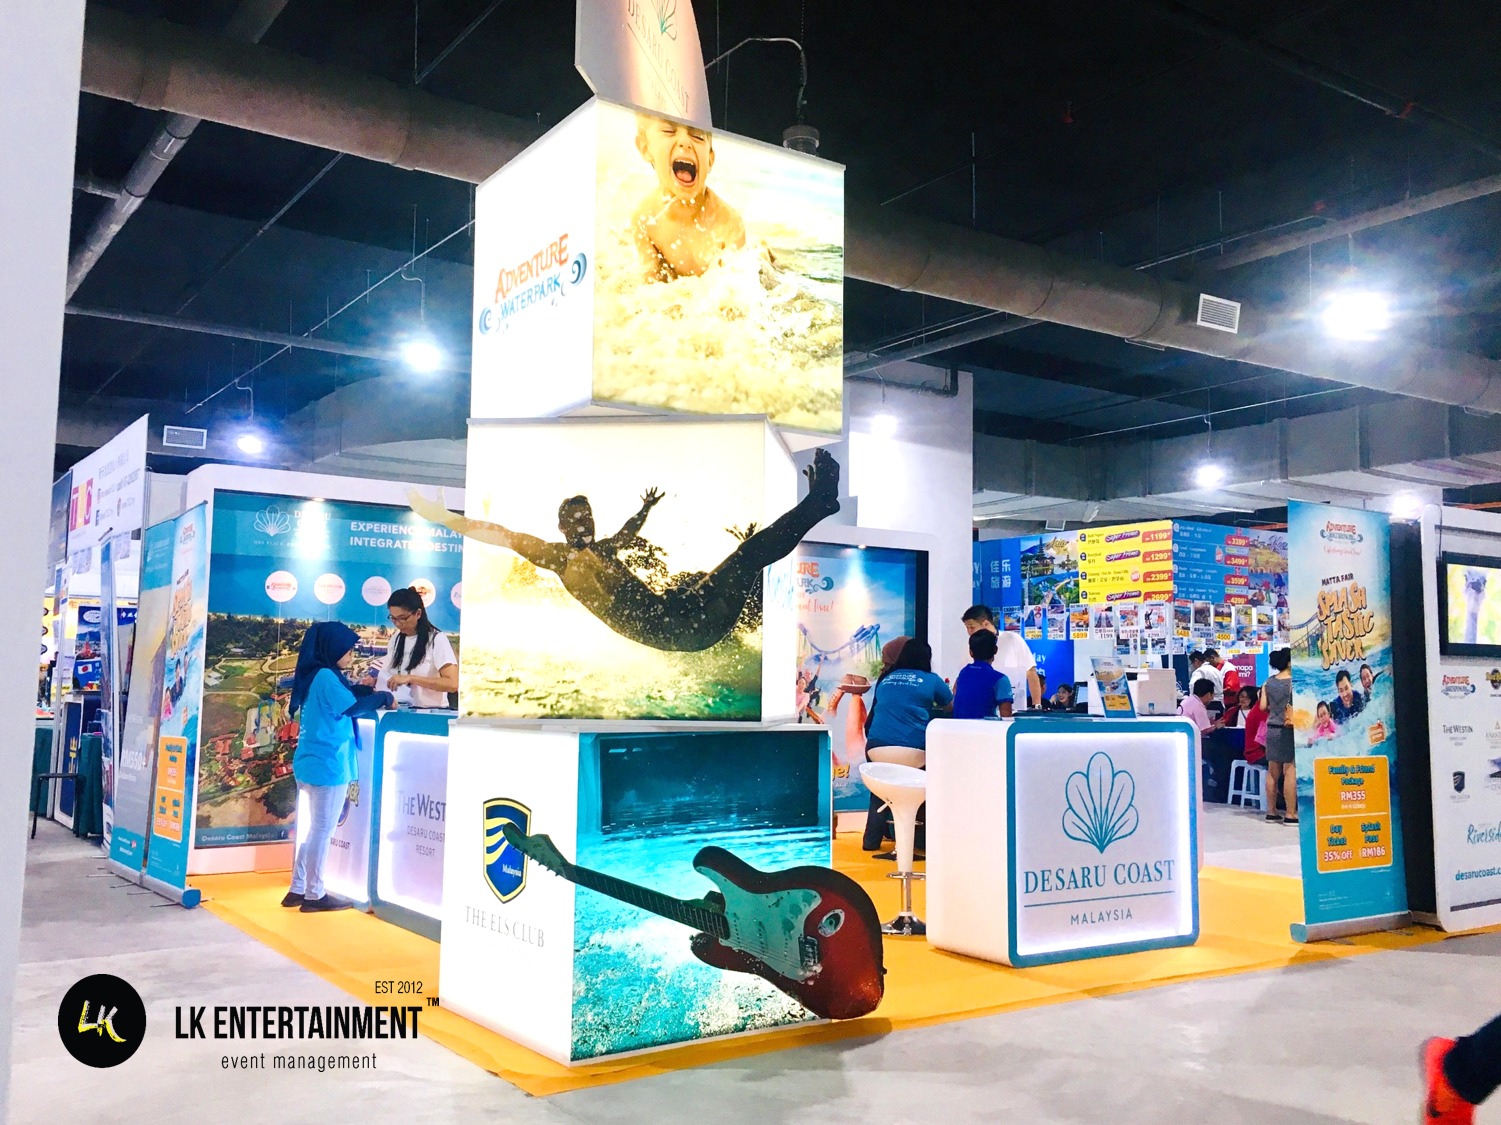
Because an island booth has no back wall to anchor the layout, the design has to read clearly from all four approaches, which usually means a central structural element, a tower, a hanging sign, a raised platform, that gives the booth a visual anchor regardless of which aisle an attendee walks in from.
A design that simply scales up an inline concept to a bigger footprint often leaves the booth feeling empty from the sides even when it reads well from the front, so island layouts benefit from being designed as their own format rather than an enlarged inline booth.
Freight and labor scale up fast
An island exhibit typically means more crates, more installation hours, and often a specialized labor crew for any structural or rigging elements, all of which needs to be budgeted and scheduled well beyond what an inline booth of similar overall square footage would require.
On a Huntsville show floor with a shared dock corridor, a large island booth's freight volume can also affect the dock schedule for everyone else booked that same move-in day, so early coordination with the general contractor matters more here than for a standard inline space.
- Budget labor hours well above what a similarly sized inline booth would need
- Confirm structural and rigging approval before the design is finalized
- Coordinate large freight volume with the general contractor's dock schedule
Structural approval is not optional
Any hanging sign, raised platform, or multi-level structure inside an island booth needs engineering sign-off and general contractor approval well ahead of the show, since these elements carry real safety requirements that a standard tabletop display never triggers.
Submitting structural drawings by the show's deadline, rather than close to move-in, is the difference between an approved design and a booth element pulled from the floor plan the week of the event.
Negotiating for the right placement
Not every island space on a floor plan is equally valuable, a booth at a major aisle intersection near the entrance draws far more traffic than one tucked at the back of the hall, so exhibitors with the budget for an island footprint should also negotiate for placement, not only accept whatever island slot is offered first.
For a company competing for attention among Huntsville's dense field of technical, defense-oriented exhibitors, placement at a high-traffic intersection can matter as much as the booth design itself.
Even with the added complexity, a well-planned island booth can double as a hospitality space, with a seating area or a small meeting nook built into the design, which a single-sightline inline booth rarely has room to accommodate, giving larger exhibitors a reason to host client conversations directly on the show floor.
Frequently asked questions about island exhibit booths in Huntsville
Why choose an island booth over an inline booth?
Visibility from every direction rather than a single aisle sightline, which suits larger exhibitors who want the booth to stand out at an aisle intersection, at the cost of more freight and labor.
Does an island booth need special approval?
Yes, for any hanging sign, raised platform, or multi-level structure, which needs engineering sign-off and general contractor approval submitted well before the show's deadline.
How much more labor does an island booth need?
Meaningfully more than an inline booth of similar square footage, since island builds often include structural or rigging elements that require a specialized crew.
Can exhibitors negotiate island booth placement?
Generally yes, and it is worth doing, since a booth near a major aisle intersection draws far more traffic than an island slot tucked at the back of the hall.
Can an island booth include a hospitality or meeting area?
Yes, and it is a common use of the extra footprint, letting larger exhibitors host client conversations directly on the show floor in a way a single-sightline inline booth rarely has room for.