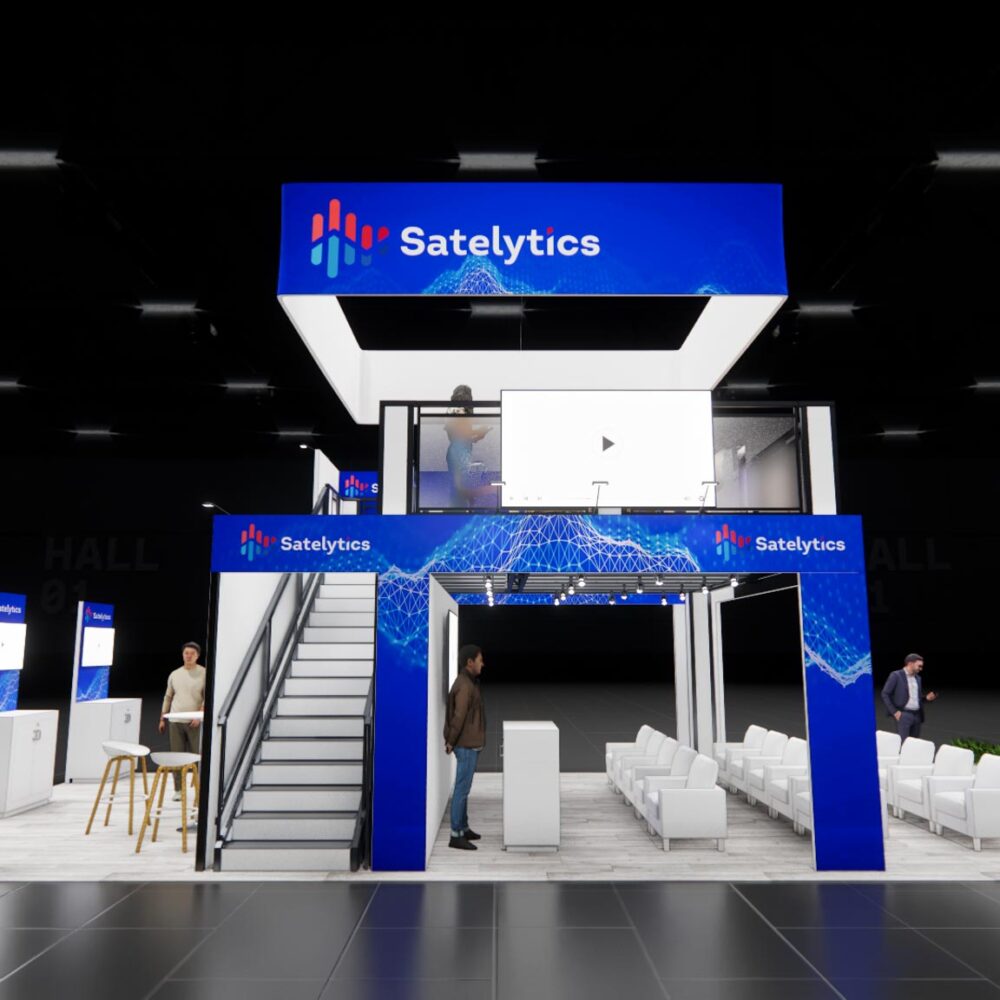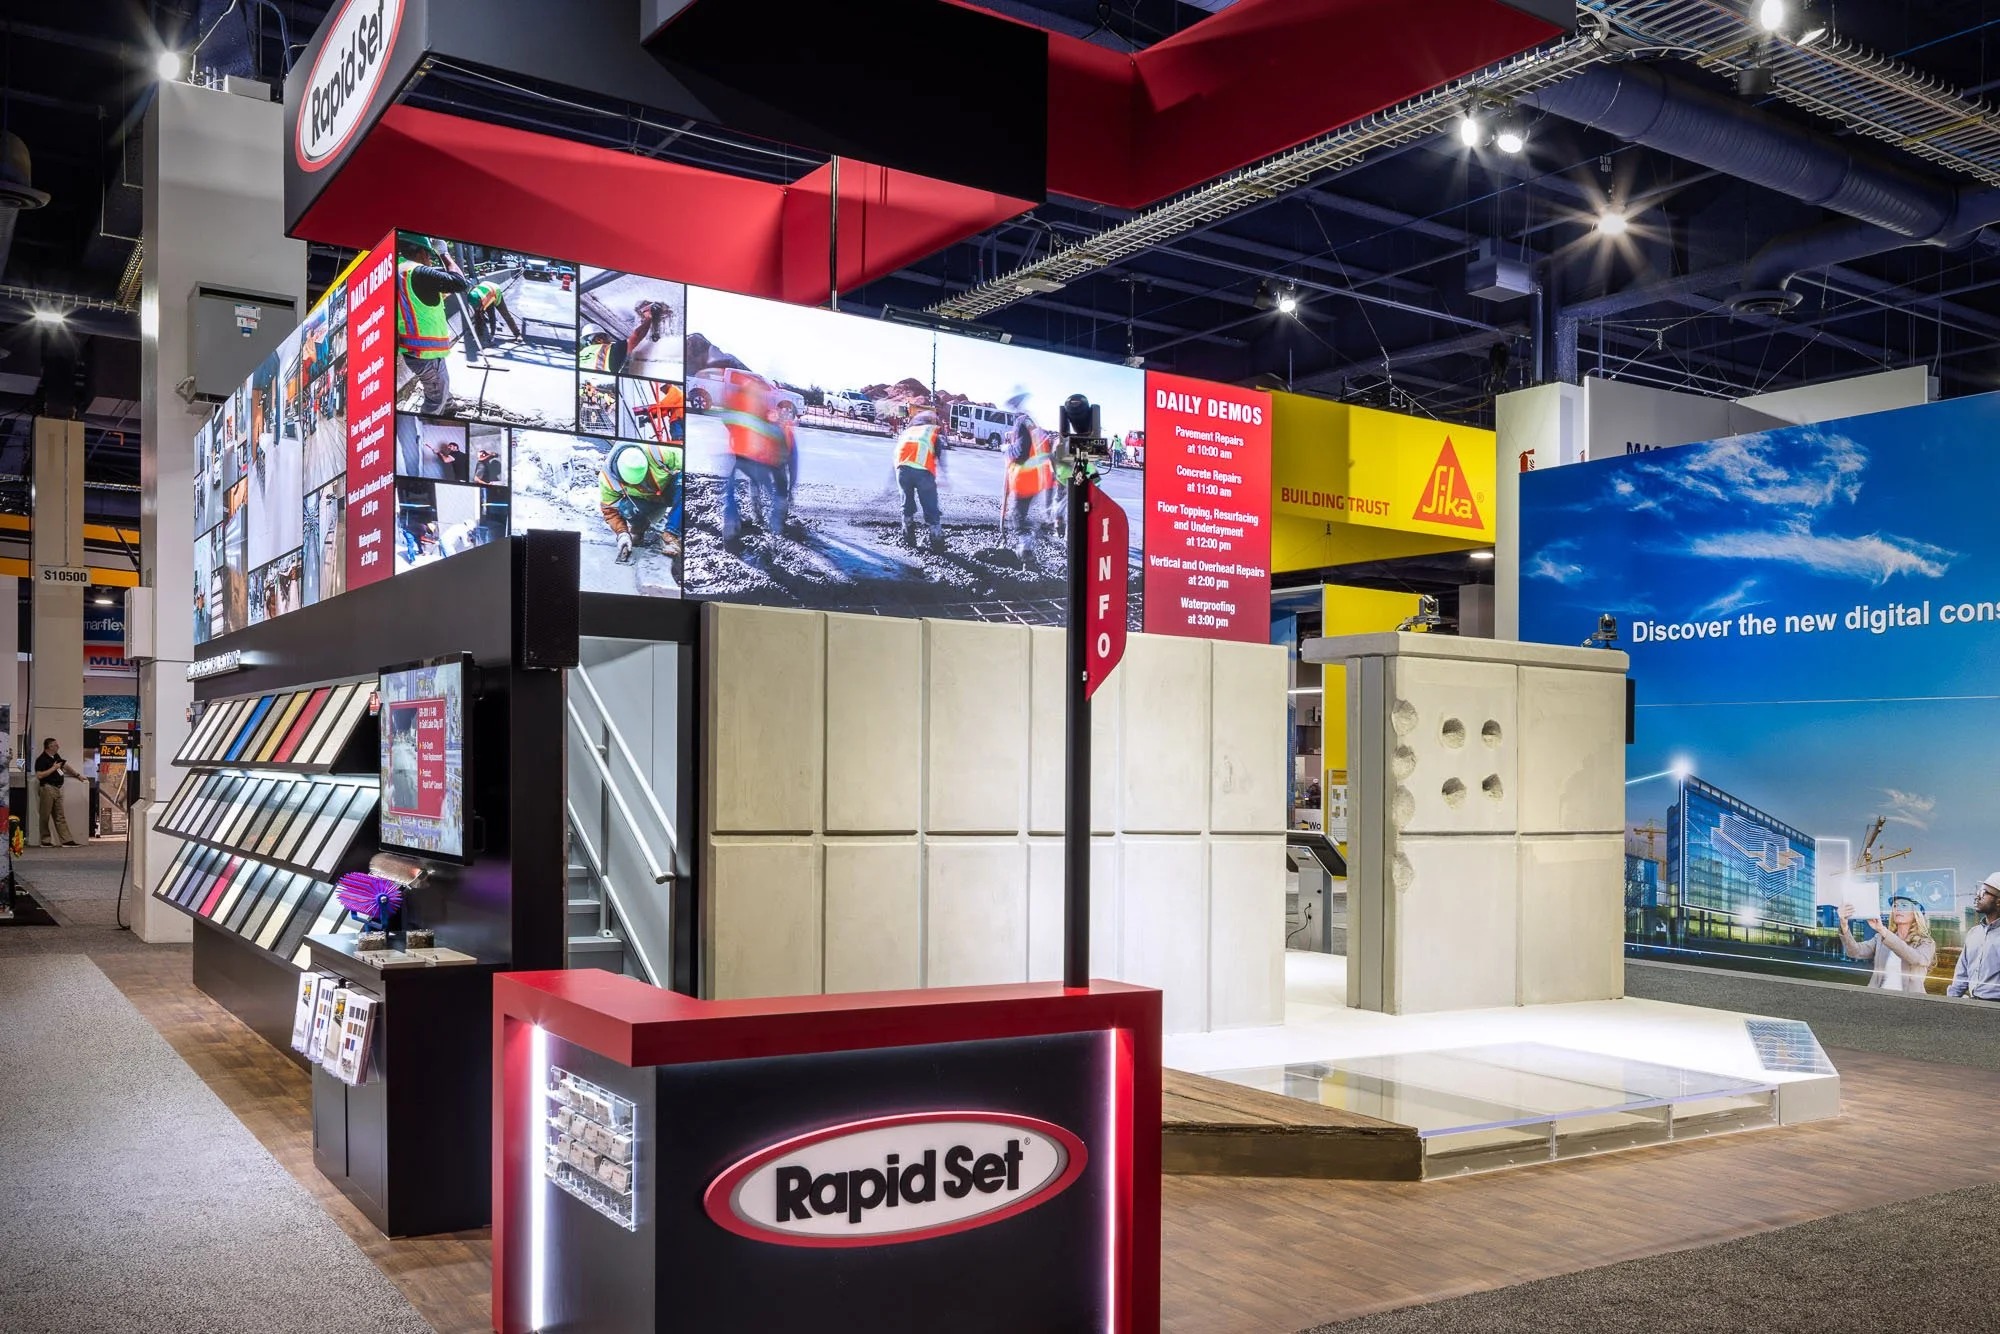
A double deck exhibit is the rare booth format that changes what a company can do on a Huntsville show floor rather than just how it looks. The upper level becomes a private meeting room or hospitality space, separated from the noise and foot traffic below.
Because the format needs both floor space and ceiling height that only a handful of Von Braun Center configurations can support, double deck exhibits are typically reserved for the anchor exhibitors at the largest annual programs rather than a routine choice.
What has to be true before building double deck
- Confirmed island footprint of at least 20x20 or larger
- Ceiling height clearance for the specific hall
- Show management's written approval for a second-level structure
- A realistic budget for structural engineering and fire-marshal review
Approval before design
Show management and the venue both have to sign off on a double deck structure before design work goes far, since not every hall configuration at the Von Braun Center has the clearance to support one, and some programs cap booth height regardless of available ceiling space.
Getting that approval in writing early avoids a costly redesign after fabrication has already started.
Fire-marshal and life-safety review
A second occupied level triggers a fire-marshal review that a single-story booth never faces: occupancy limits, a second means of egress, and load ratings for the upper deck all have to be documented and approved.
This review typically runs on its own timeline separate from the venue's general exhibitor paperwork, so it needs to start well before the show date rather than during move-in week.
- Confirm occupancy limit for the upper level
- Provide a second egress path from the deck
- Submit load calculations for the structure
What the upper level is actually for
The upper deck works best as a controlled environment: private meetings with a Redstone Arsenal program office, hospitality for a supplier network, or a quiet space to close a conversation that started on the floor below.
Exhibitors who build a double deck without a clear plan for the upper level often end up with an expensive, underused space above an otherwise ordinary booth.
Crew and timeline
A double deck build takes longer to install and strike than any other booth format on this list, and the crew size needed is larger than a typical Huntsville modular or custom job.
Confirming the venue's dock schedule and labor availability against the structure's actual build time, not an optimistic estimate, keeps the show from opening with an unfinished upper level.
Cost realities
Between structural fabrication, engineering, fire-marshal review, and the added labor and freight, a double deck exhibit costs meaningfully more than any single-story format covered elsewhere on this site.
The format only pays off when the footprint, budget, and program justify the extra floor above the show, which in Huntsville usually means one of the largest annual defense or aerospace dates.
Sightlines from the show floor
A second story changes how the booth reads from across the hall, since the upper level becomes visible well before a visitor reaches the aisle, which can work as a landmark that helps people find the booth again later in the day.
That visibility cuts both ways: an unfinished or cluttered upper level is just as noticeable from a distance as a polished one, so the top of the structure deserves as much design attention as the ground floor.
Frequently asked questions about double deck exhibits in Huntsville
What footprint does a double deck exhibit typically need?
Most double deck structures need an island footprint of 20x20 or larger, since the upper level requires both floor space and structural support that a smaller footprint cannot carry.
Does the venue require a separate fire-marshal review for double deck booths?
Yes, a second occupied level triggers its own review covering occupancy limits, egress, and load ratings, run separately from the venue's general exhibitor paperwork.
How much longer does a double deck take to build than a standard booth?
Install and strike both take longer and require a larger crew than a single-story booth, so the build schedule needs to be confirmed against the venue's actual dock hours.
What is the upper level of a double deck exhibit normally used for?
Private meetings, hospitality for a supplier network, or a quiet space to close conversations that started on the show floor below are the most common uses.
Is a double deck exhibit worth it for a single Huntsville show?
Only when the footprint, budget, and program are large enough to justify it, which in practice usually limits the format to the largest annual defense or aerospace dates.